
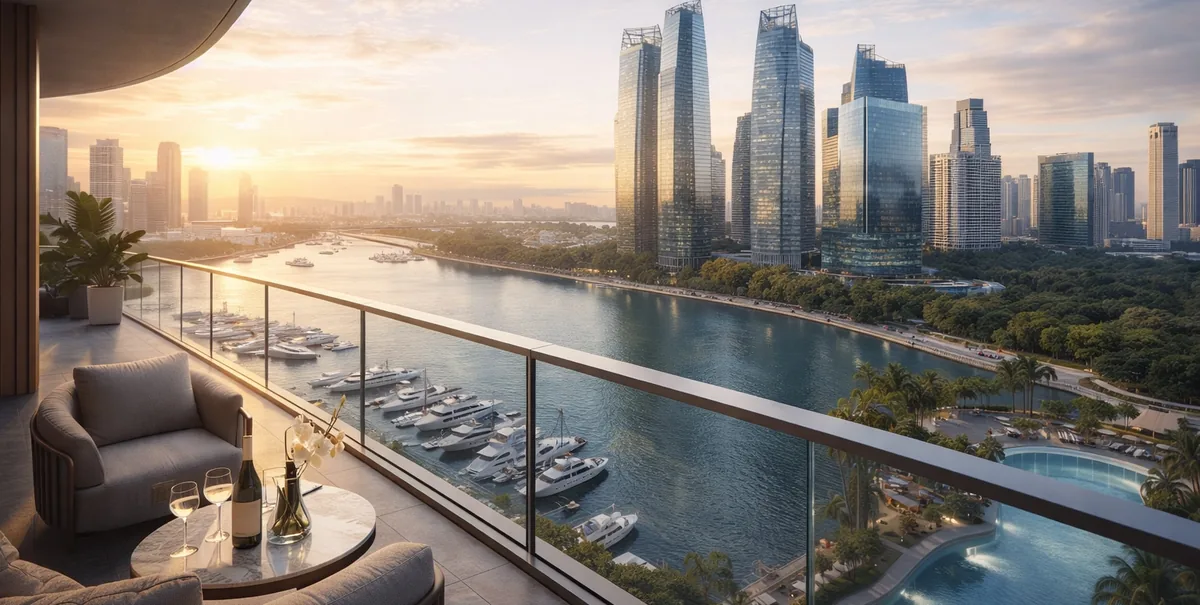
 Artist’s impression. Illustrative only, not the development.
The floor plans of The Island Residence will be published here as the developer releases them, with the full layout set and the area of each unit type in square feet and square metres.
The Island Residence Floor Plans
Floor plans — Coming Soon
The floor plans of The Island Residence will appear here on release, layout by layout, with areas in sq ft and sqm.
Each plan will be linked to its stacks on the elevation chart and to the homes still available on the balance units chart. The Sales Concierge sends the complete set to everyone on the preview list, with the price list when it is issued.
The Island Residence Layouts on Release
The developer’s plans will show the bedroom count, the living and dining arrangement, the kitchen, the balcony and the orientation of every type. Buyers registering now can state a preferred size on the form, and the Sales Concierge matches it to the layouts as soon as they exist.
For budgeting in the meantime, the TDSR calculator shows the loan an income can support.

Register Your Interest in The Island Residence
Registration puts you on the preview list for The Island Residence on Keppel Island. The Sales Concierge sends each document as the developer releases it and arranges a private preview appointment at a time that suits you.
What the Sales Concierge sends
- The e-brochure and the full project details on the day they are released.
- Every floor plan and the site plan with its facilities, as soon as the developer publishes them.
- The price list and the balance units chart at launch, before public release where the developer allows.
- A private showflat appointment once the sales gallery opens.
Register Your Interest
No obligation. The Sales Concierge responds personally to every enquiry.
To talk it through instead, call +65 6200 6220 or send a WhatsApp message to the same number.